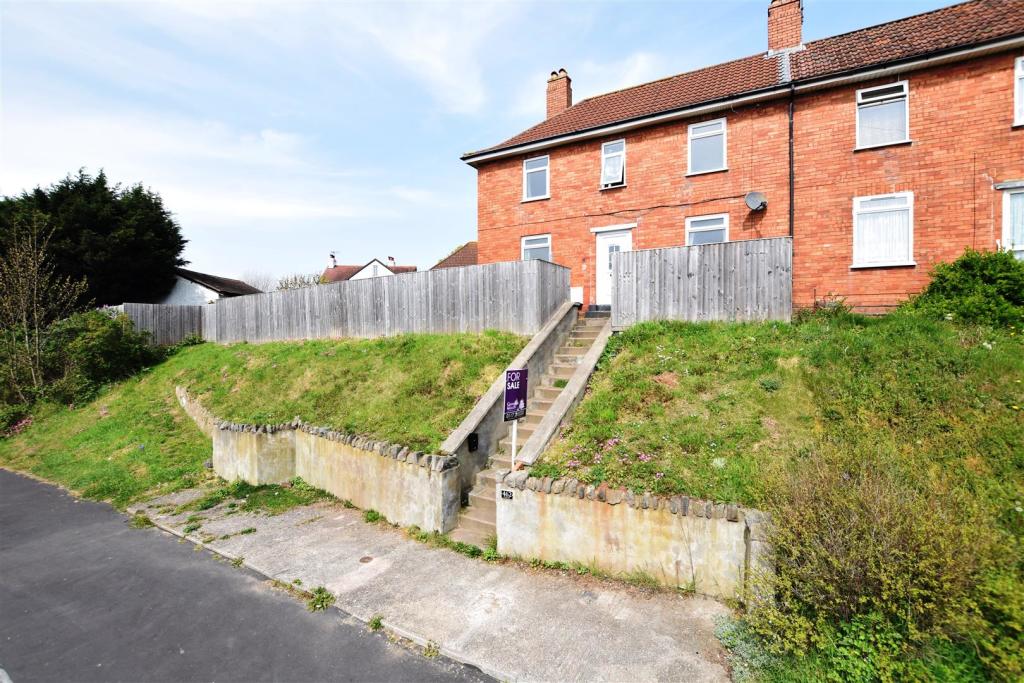
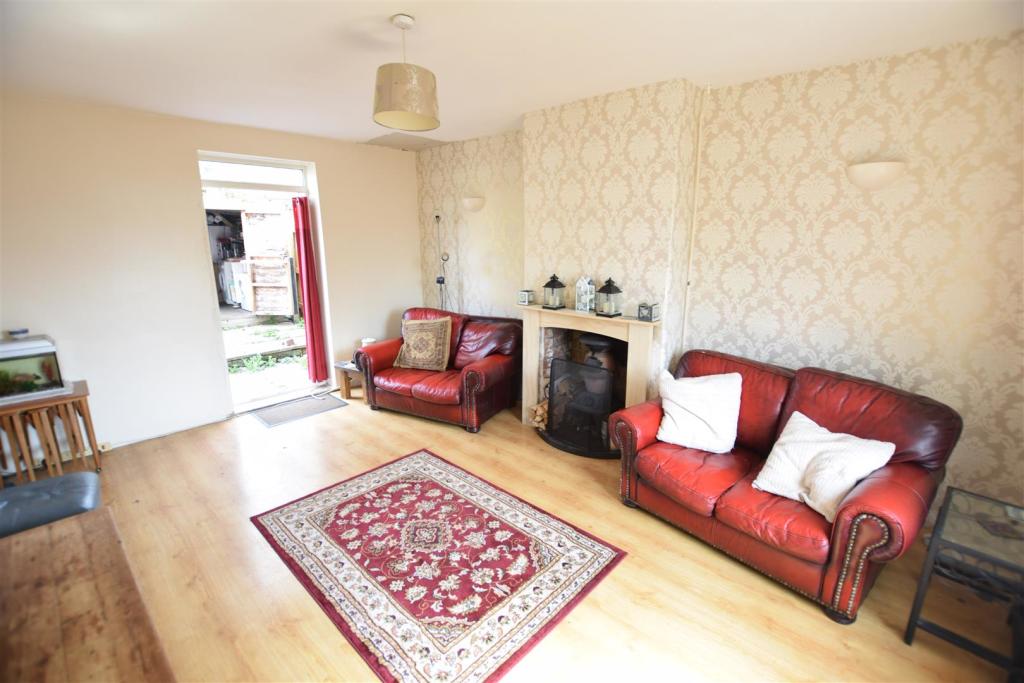
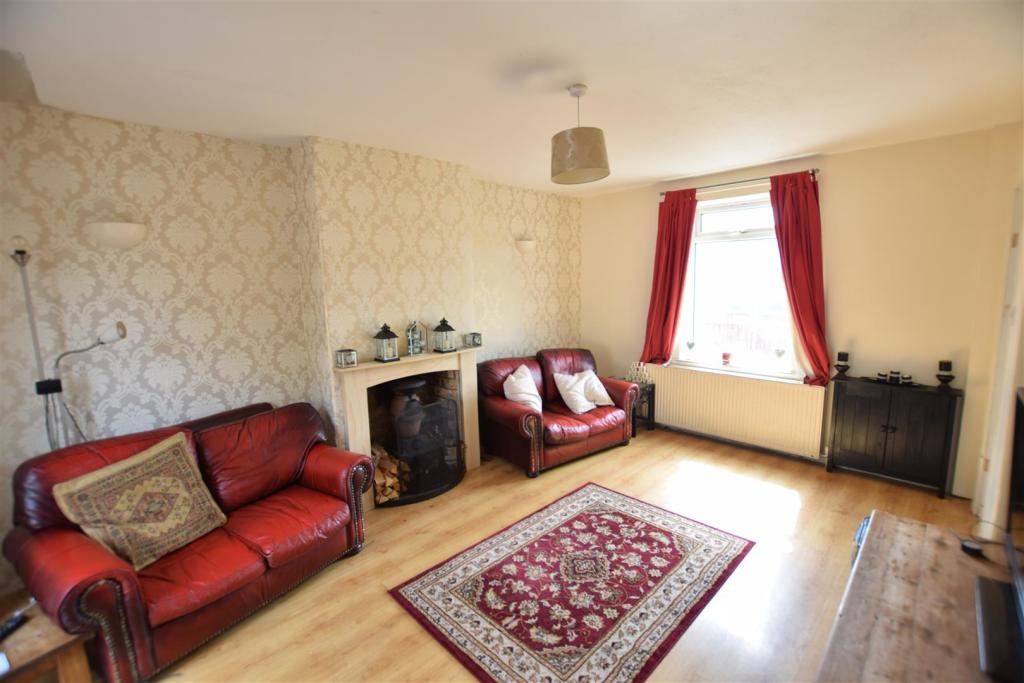
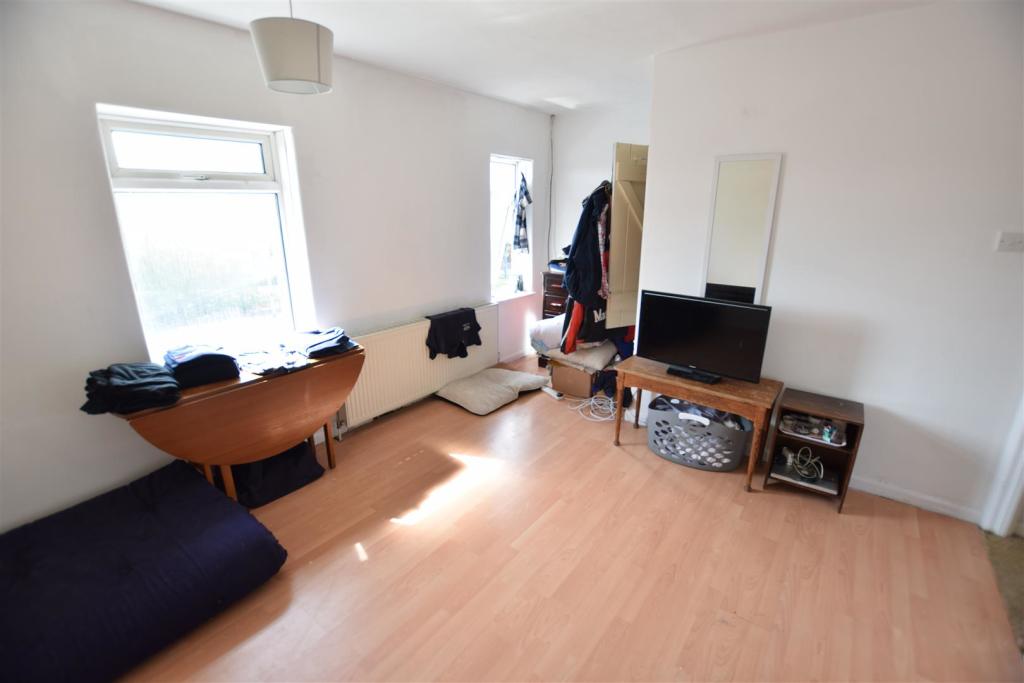
This house needed a full renovation in order to create a modern and open plan living space.
Firstly we stripped the entire house, gutting it back to bare to give us a blank canvas. After some designing, the work started.
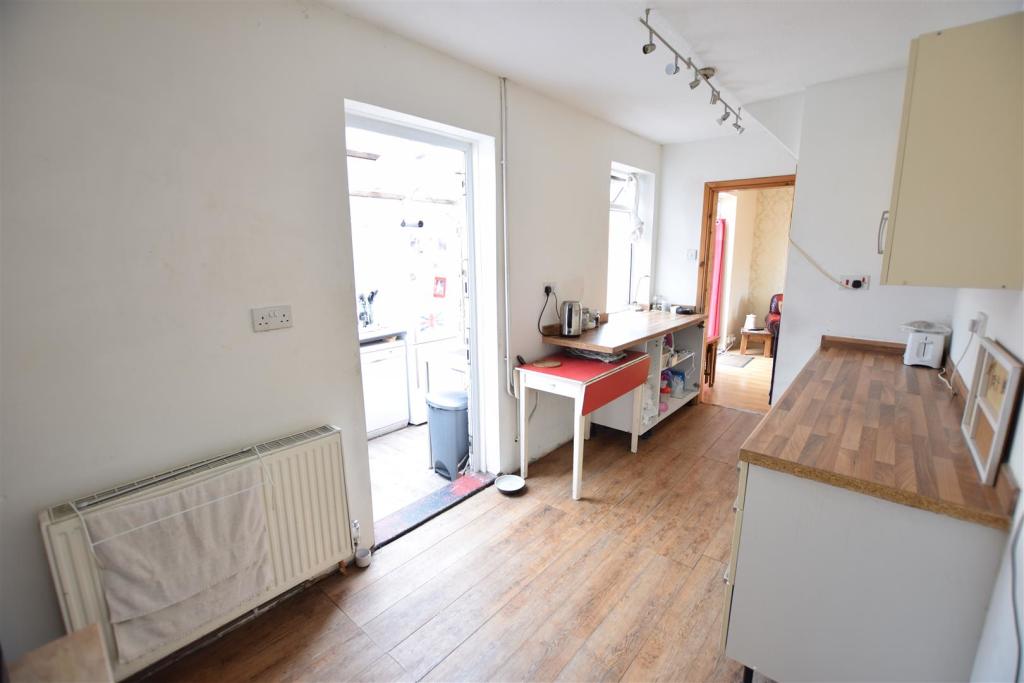
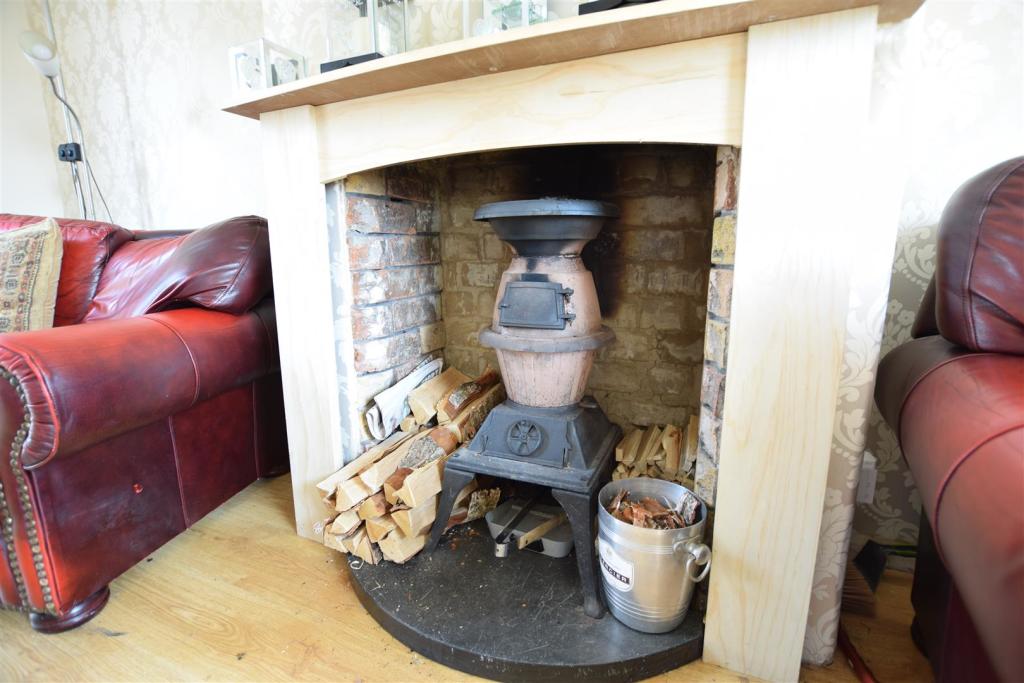
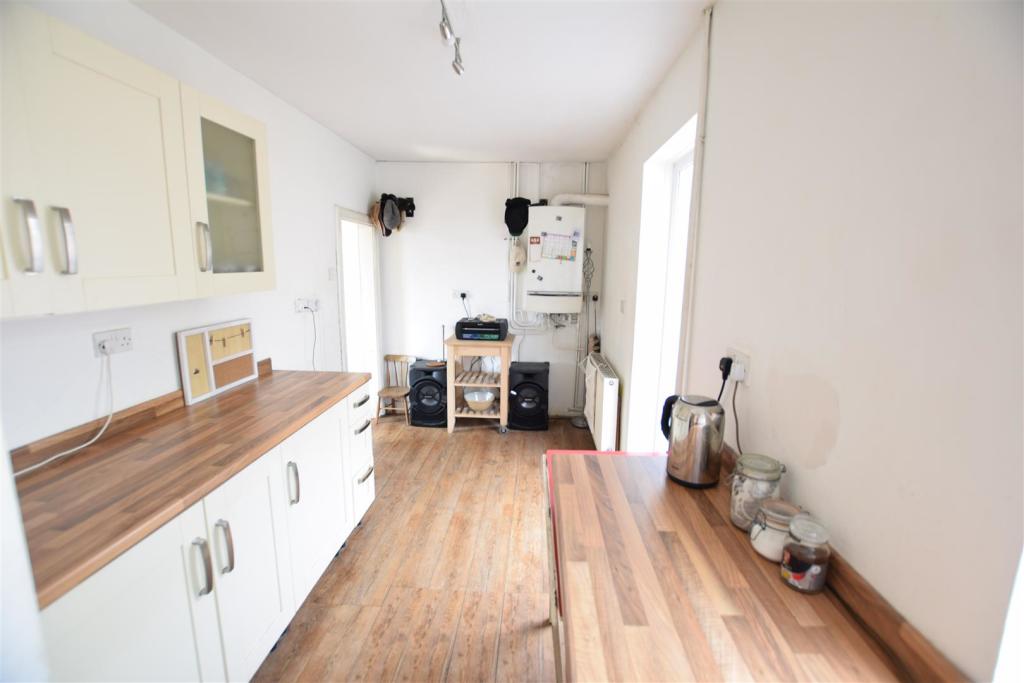
We started by removing the chimney stack from the roof right down to the kitchen area to create more space and to open up the kitchen area. The kitchen and dining room wall was removed and replaced by an RSJ to give a more spacious layout. The downstairs had very uneven floors so we needed to screed the whole bottom floor to make it the same level.
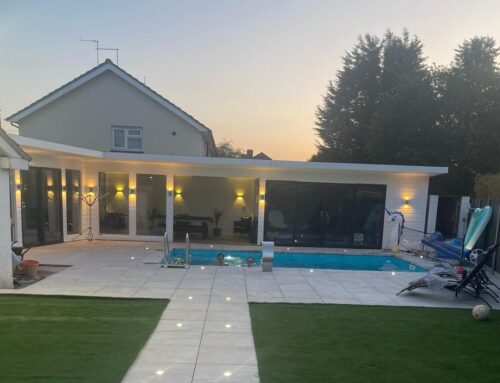
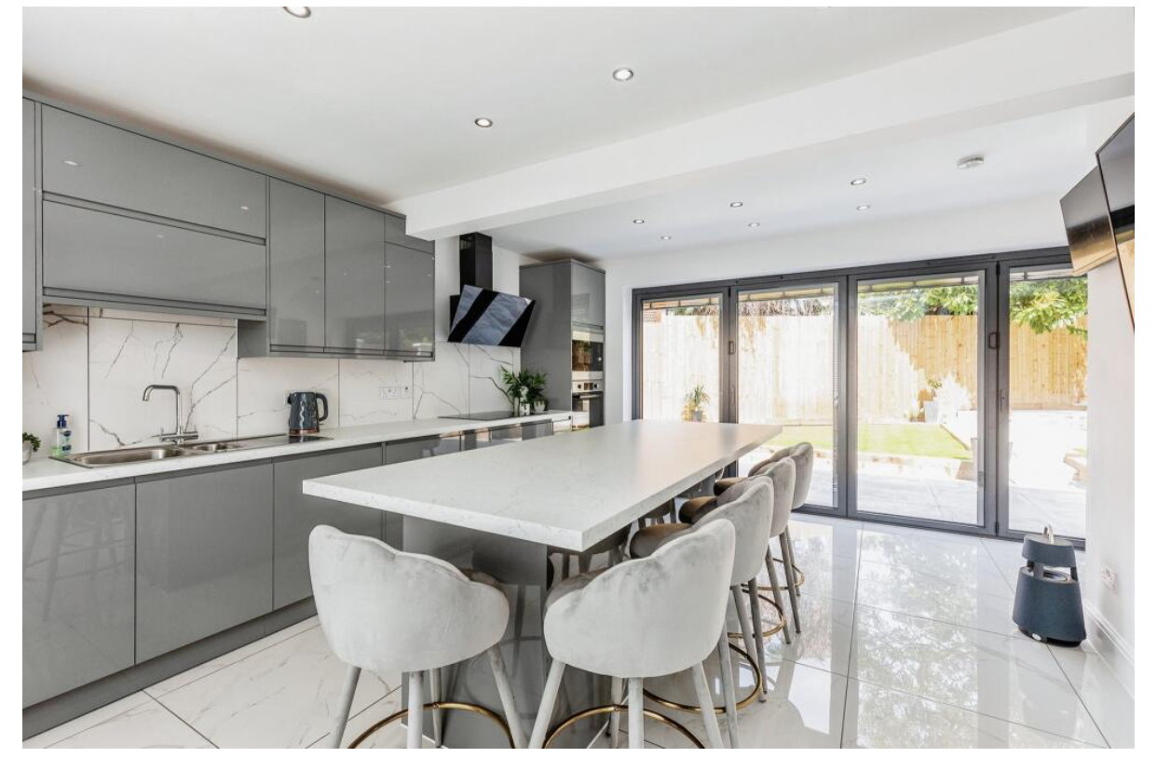
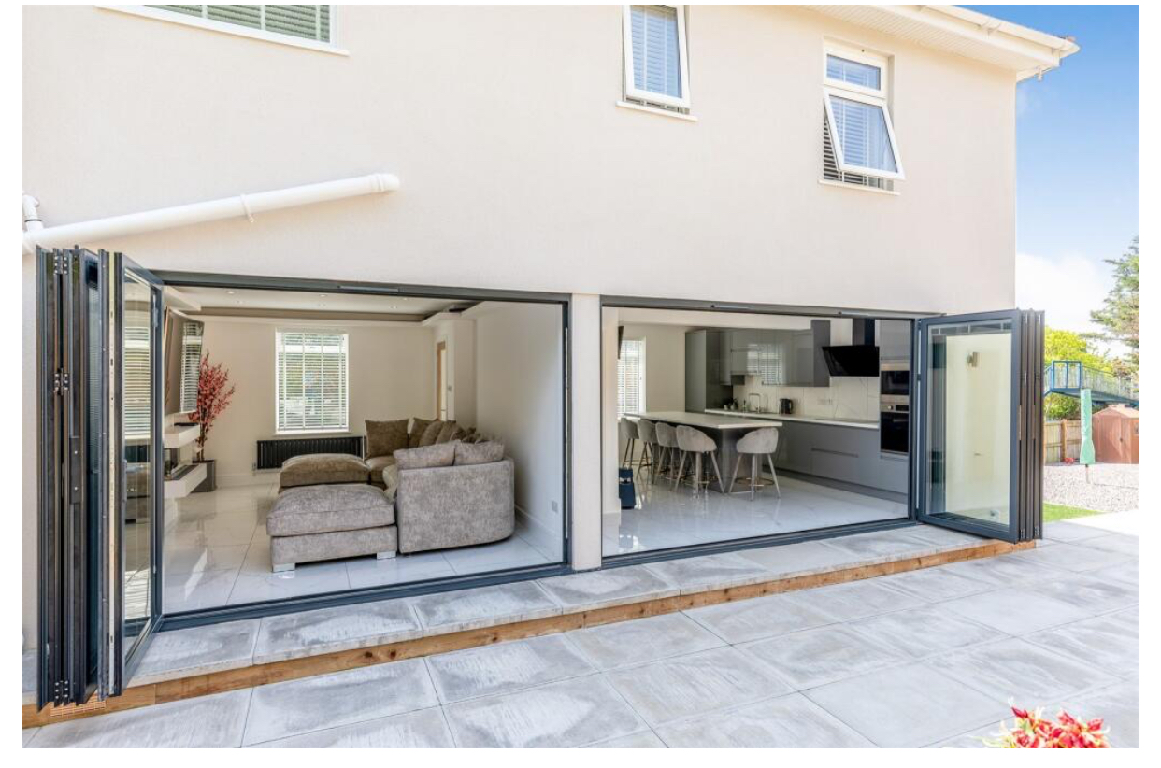
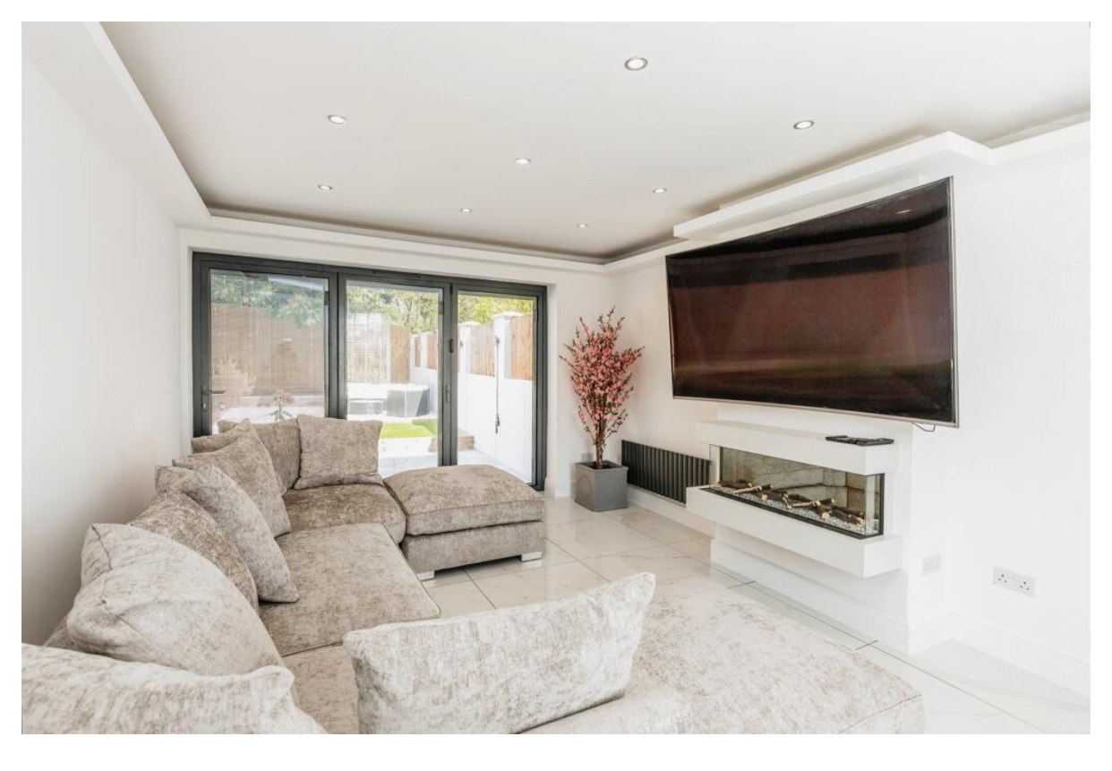
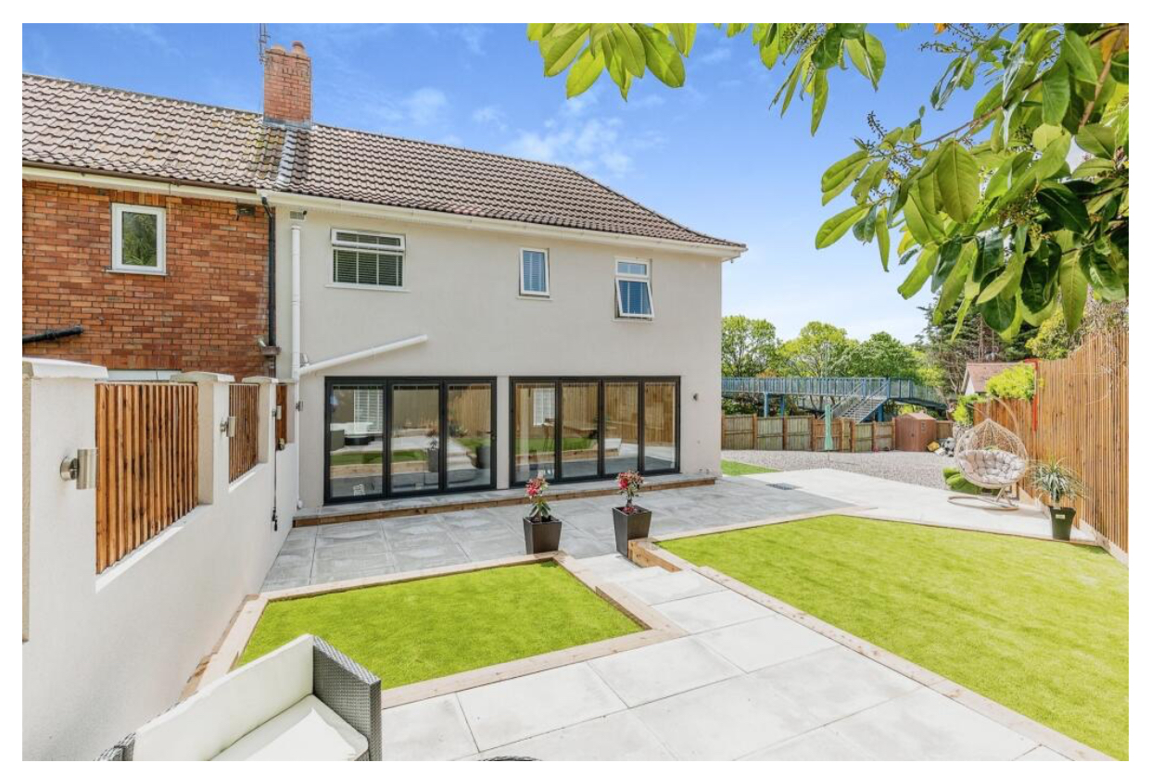
We created a large opening to the garden by knocking out the side of the property and installing 7 meter bi-folding doors which allows for lots of natural light to be let in.
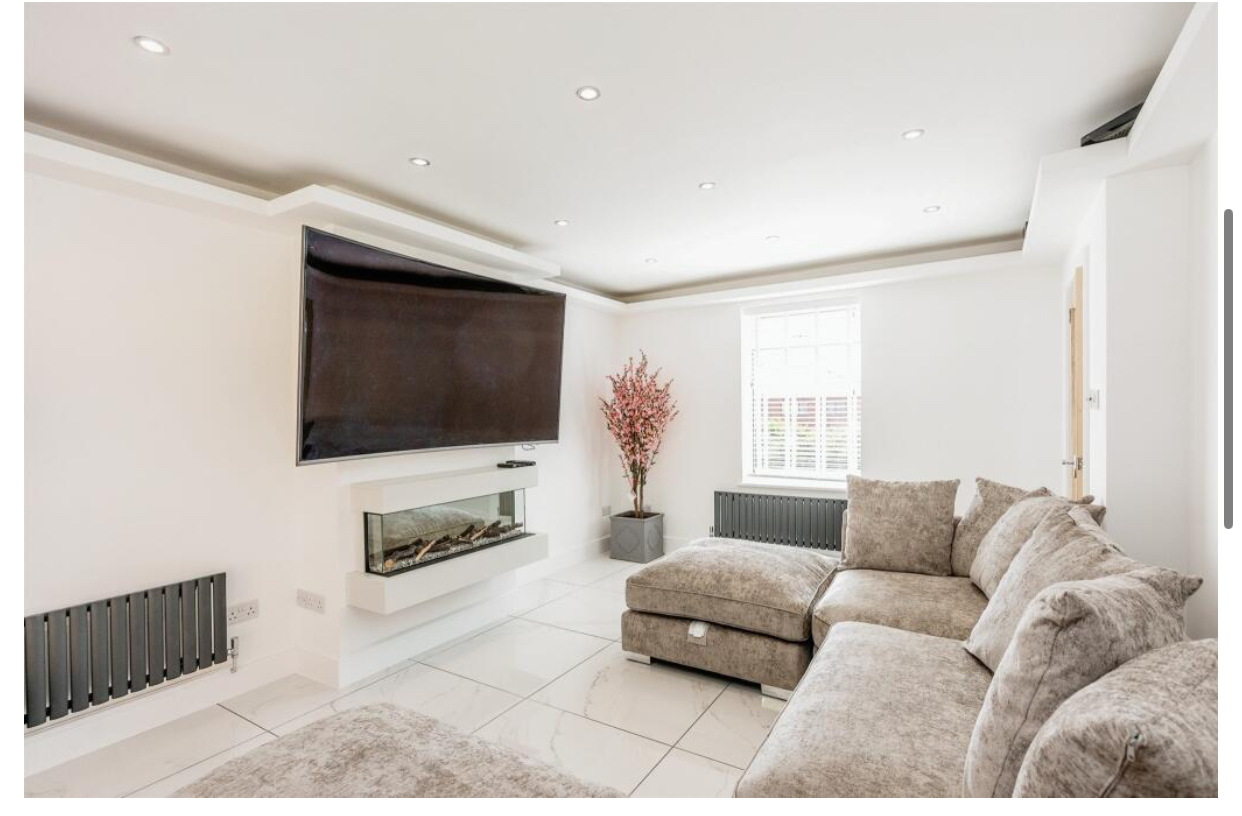
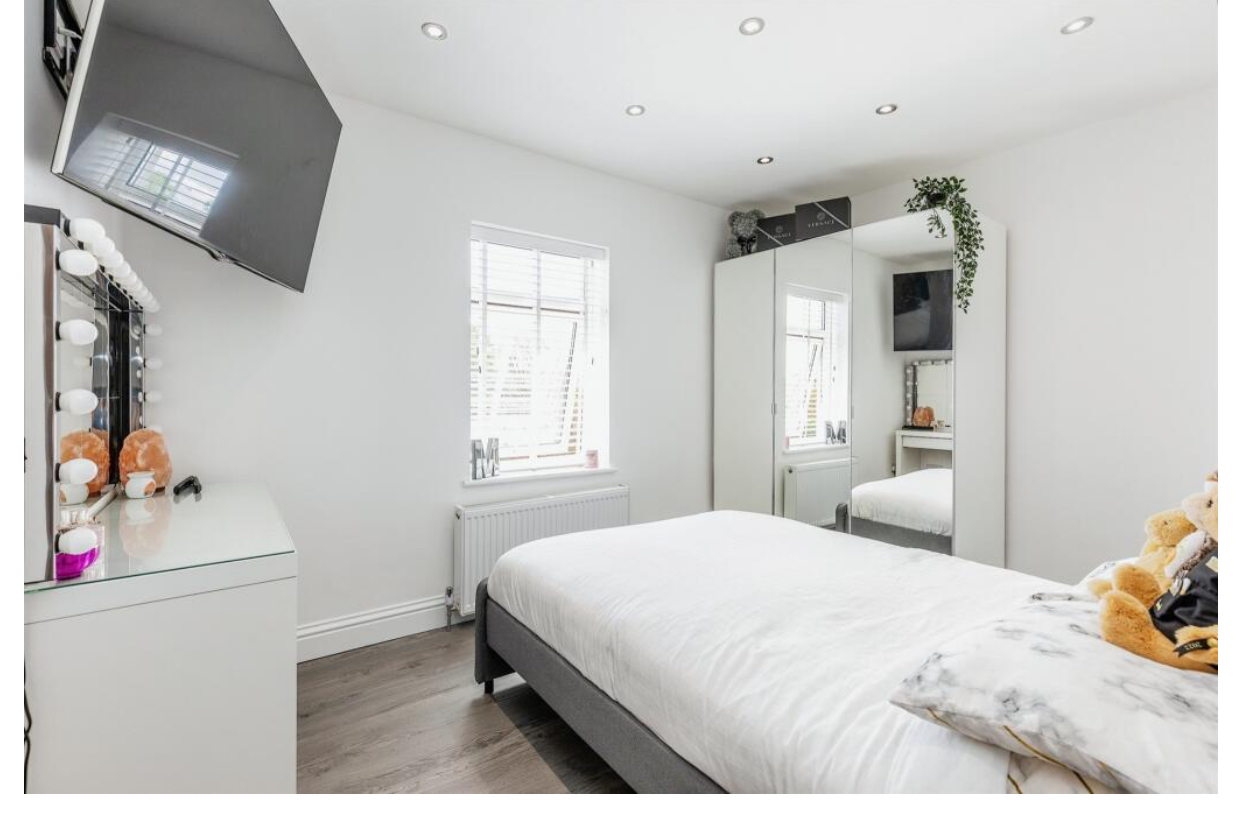
The house needed to be completely rewired which we did but we also added in more double sockets, ariel points and HDMI ports in each room so all the cables were hidden. The front living room had coving with LED lighting and a wall mounted touch screen control for easy use. Spotlights were added throughout the property. Outside, lighting was added to the stairs and garden.
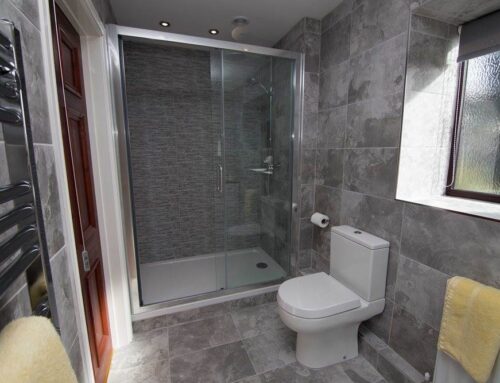
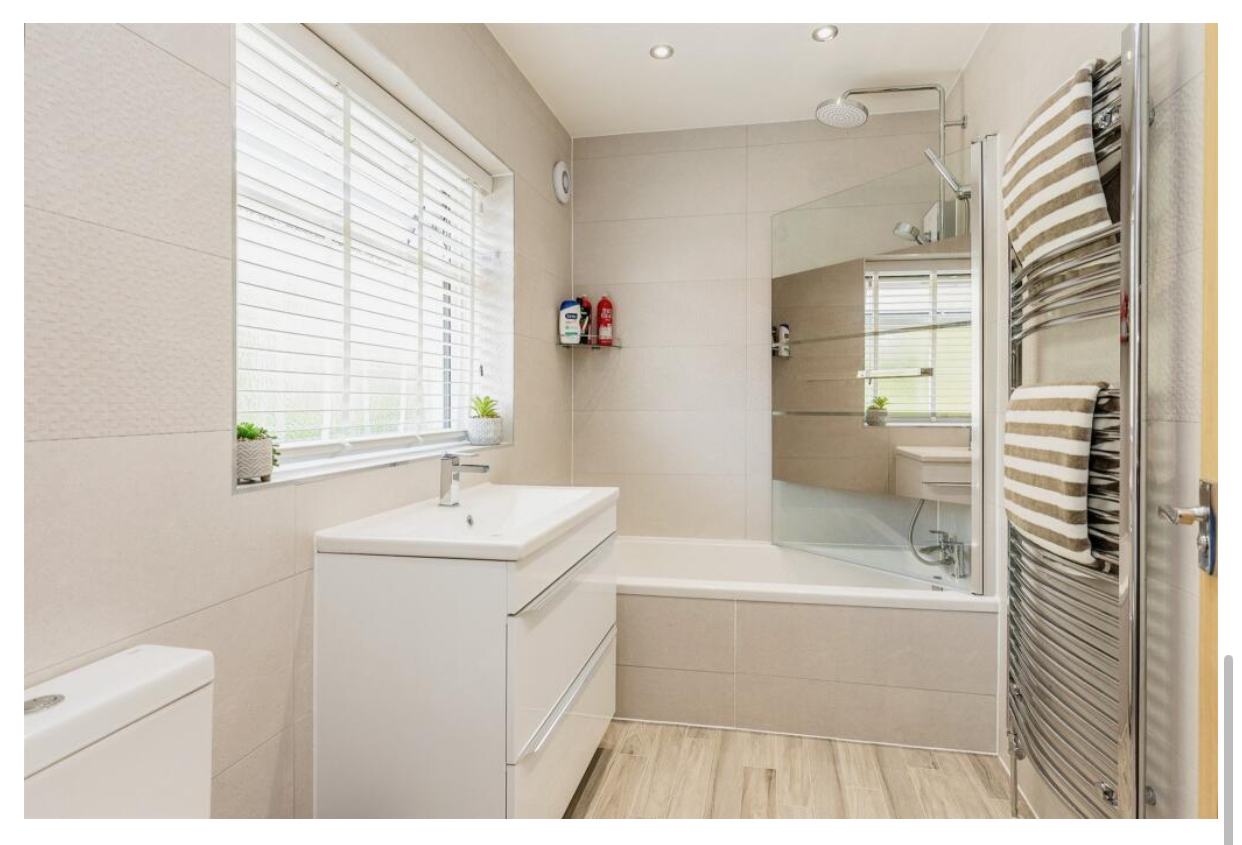
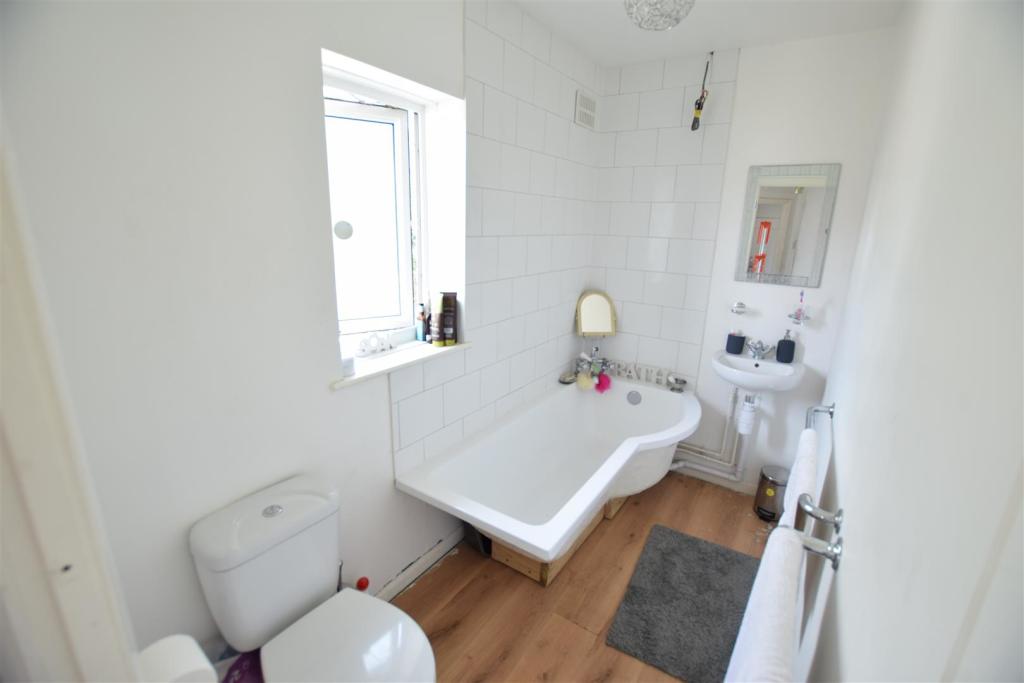
The bathroom need to be adjusted because it was smaller than what was needed for the customers design. A wall was moved to allow the bath to be rotated sideways and the window was replaced with a larger one in order to allow extra light in. The bathroom was fully tiled floor and walls with new fittings including a designer radiator.
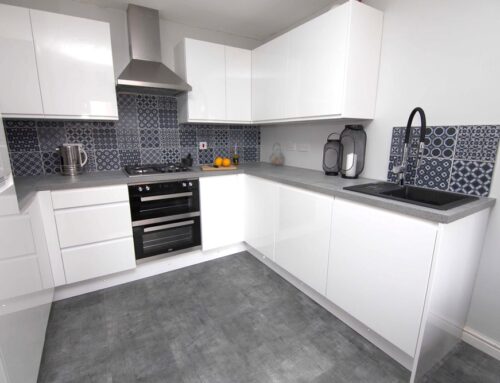
We designed the kitchen with a large central island in order to make this an entertaining space and to make cooking easier. The kicthen was installed with all the modern appliances and a marble splashback.
More work followed:
- The downstairs was tiled throughout with porcelain marble affect tiles.
- Loft was re insulated in the rafters, and the loft floor was boarded and a new ladder was installed for easy access.
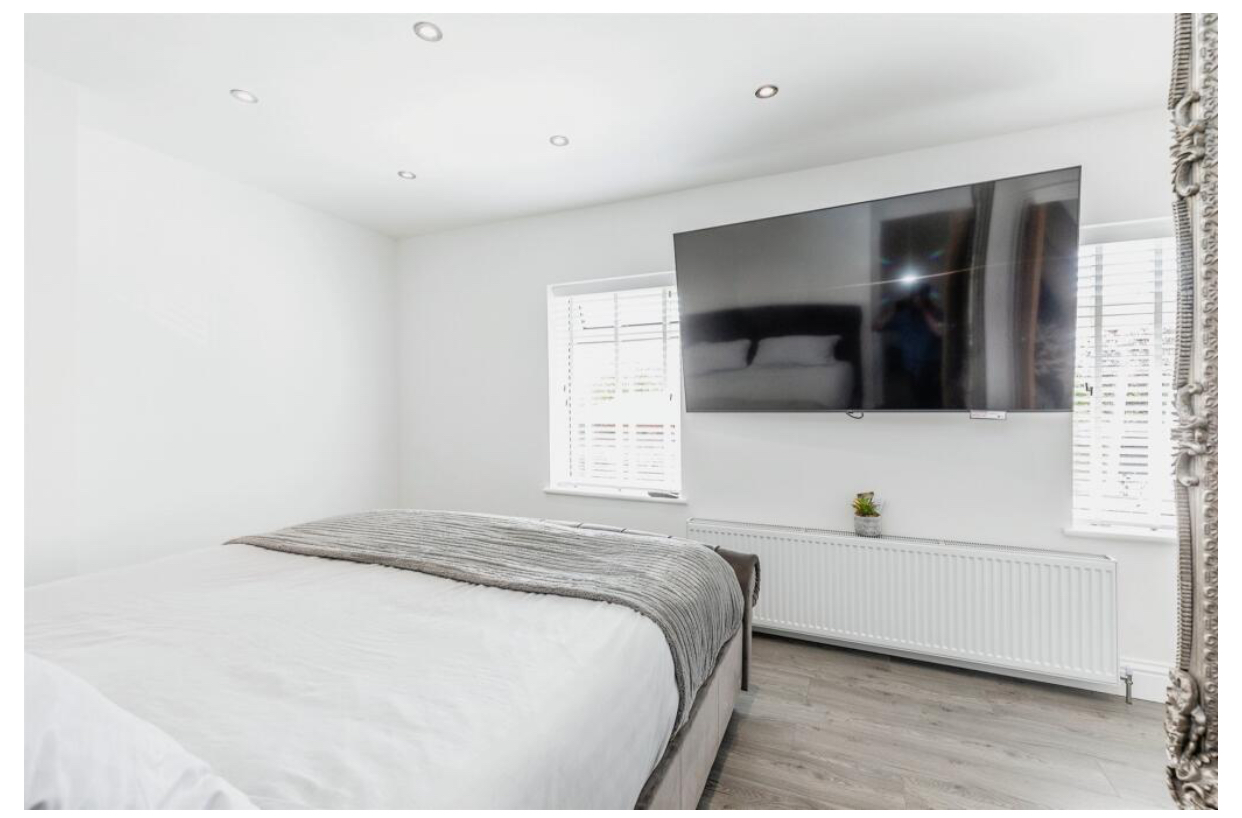
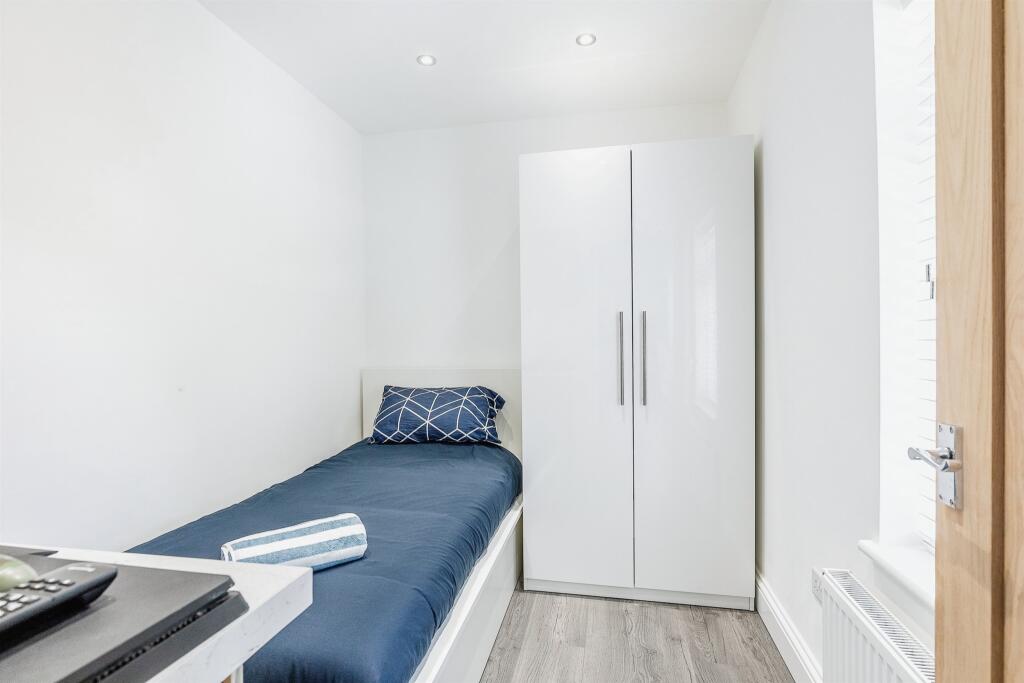
- Laminate flooring was laid in all upstairs rooms including the landing.
- New skirting, architraves, and doors installed.
- Glass Banister added.
- Plumbing throughout – old stripped out and replaced with new.
- New boiler was relocated from the kitchen to one of the cupboard spaces upstairs with new designer radiators.
- The house was fully decorated in white.
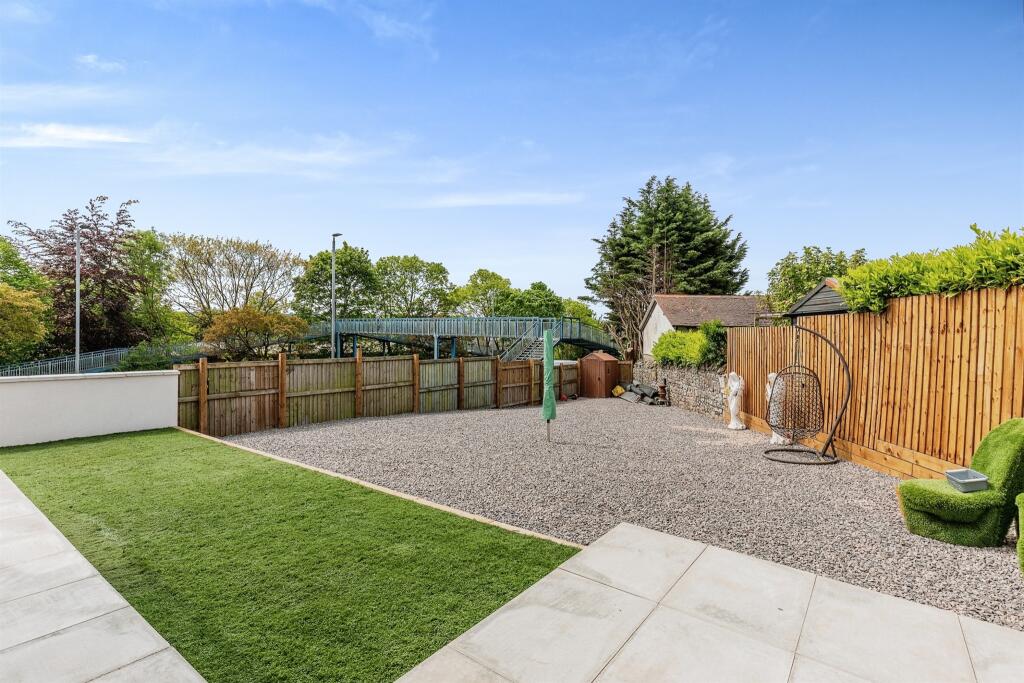
- Garden levelled, new drainage system for house and garden with access points.
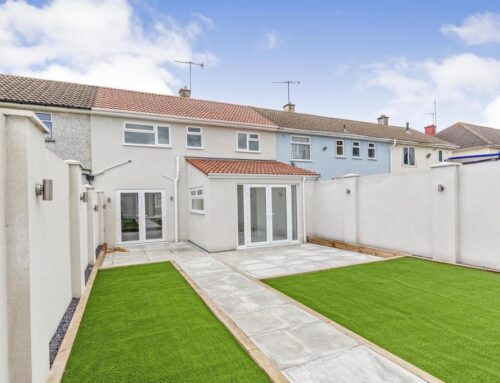
- Raised patio area, with large railway sleepers installed.
- Artificial grass.
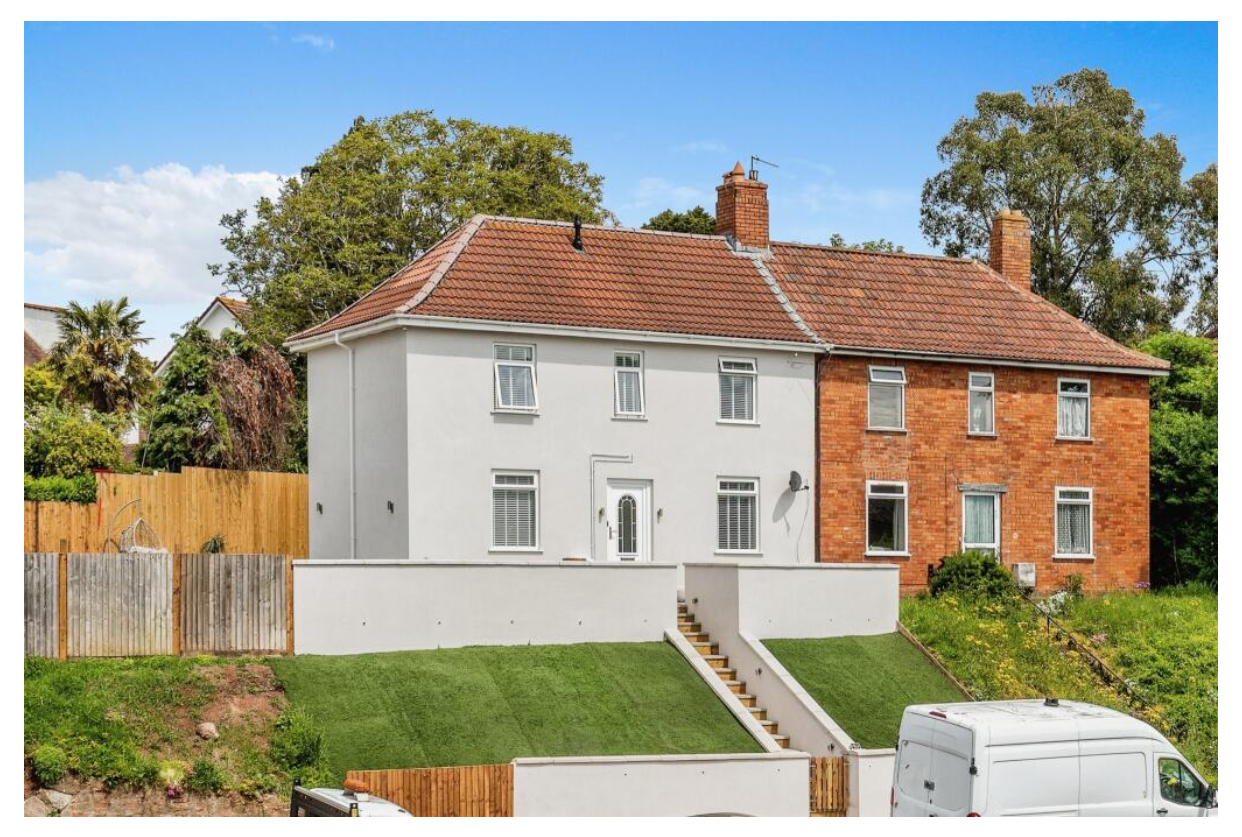
- House K-rendered, including the garden walls.
- Old fence removed and block walls built.
As you can see from the pictures, we were pretty happy with the end result.
After

Loading the next set of gallery items...
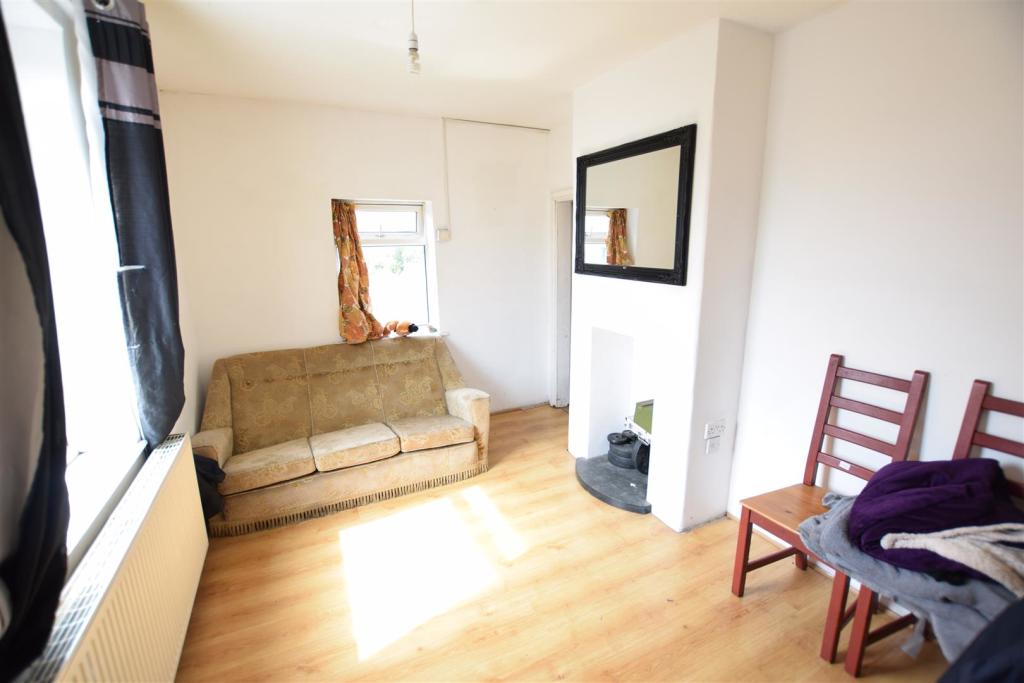
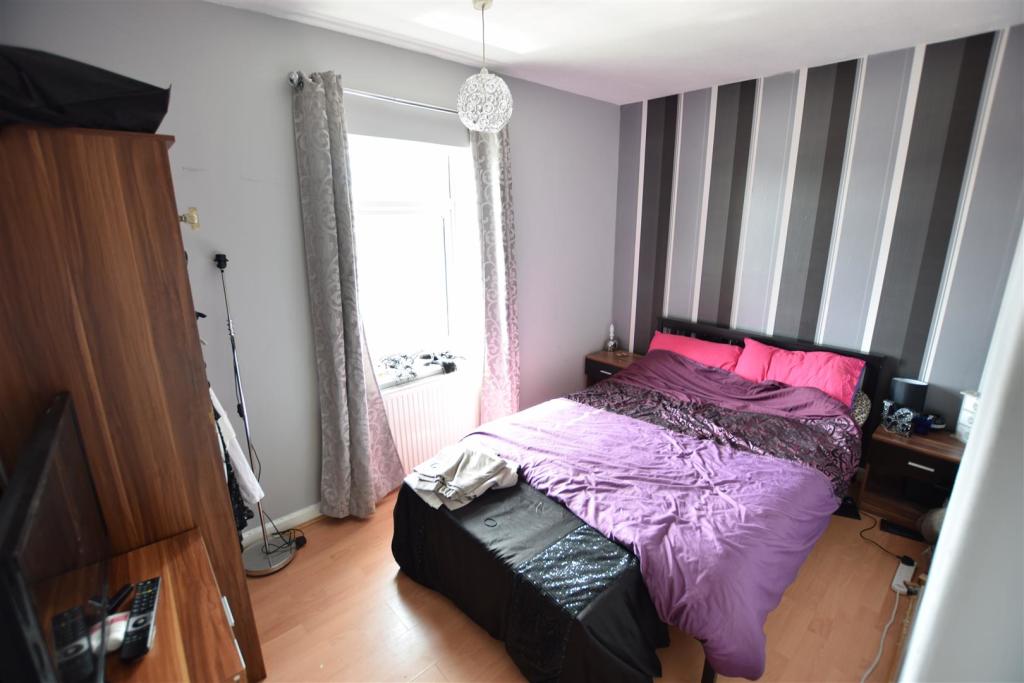
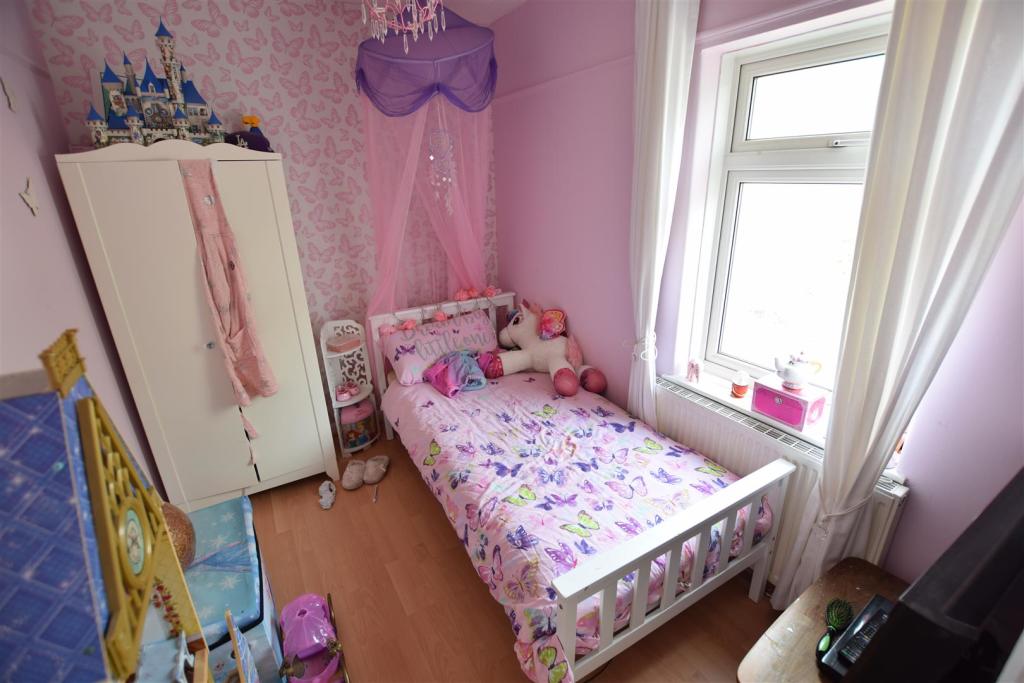
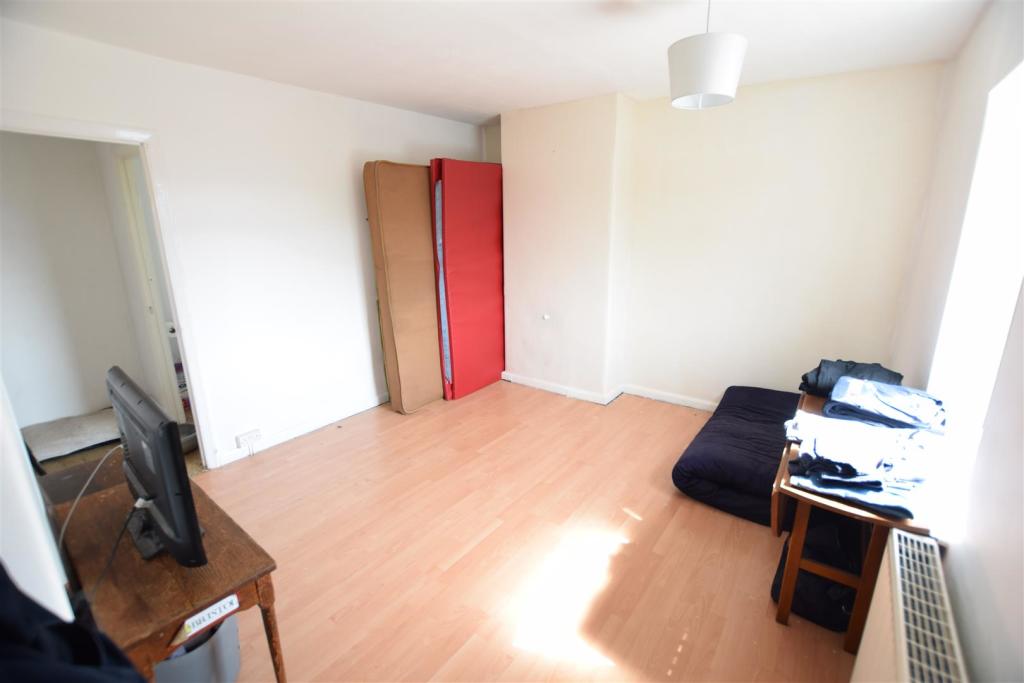
Before

Loading the next set of gallery items...