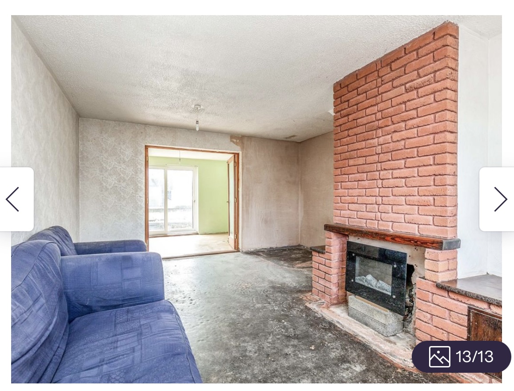
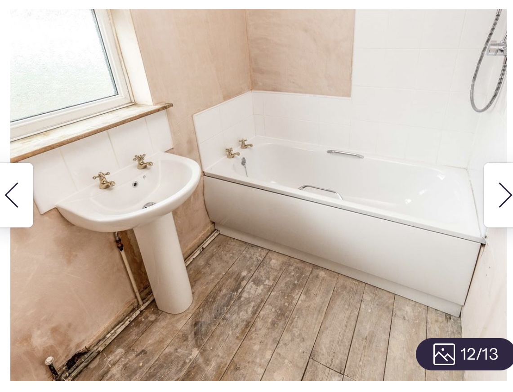
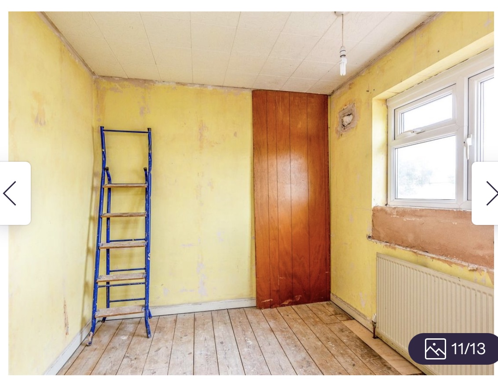
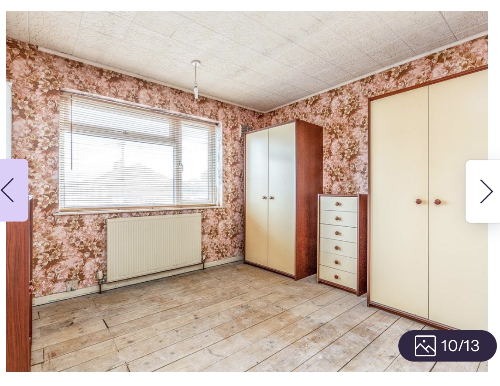
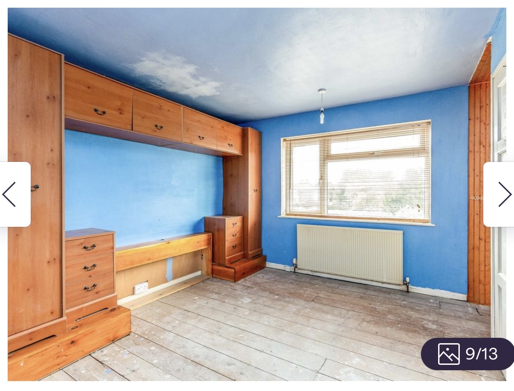
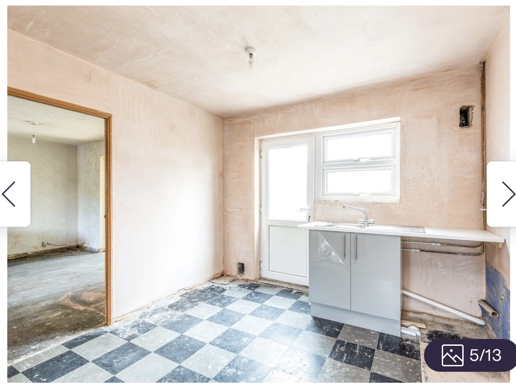
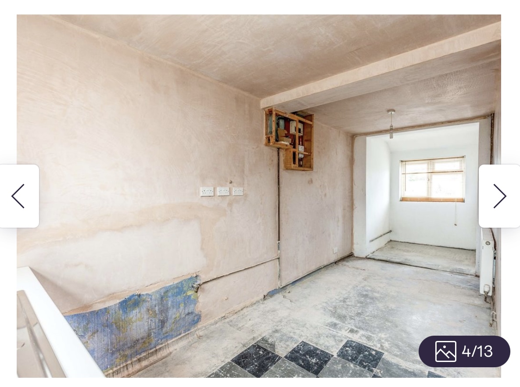
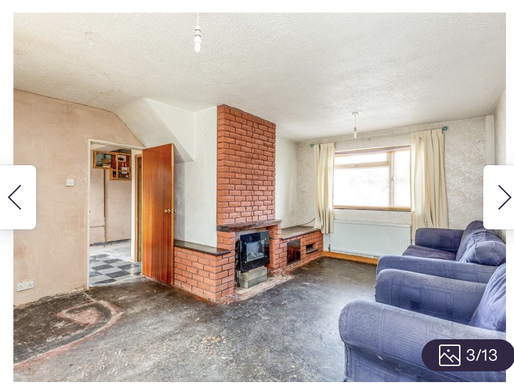
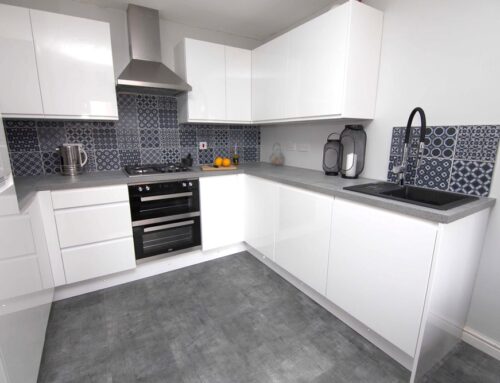
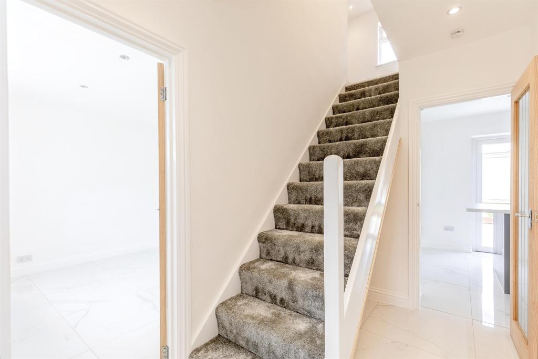
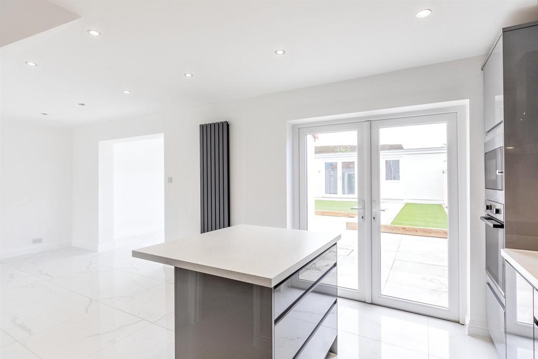
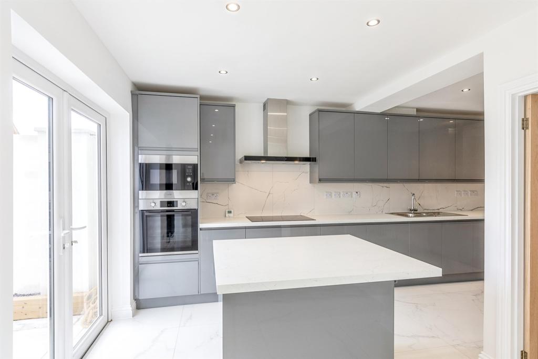
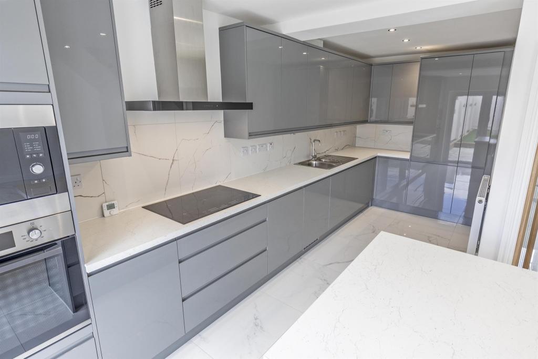
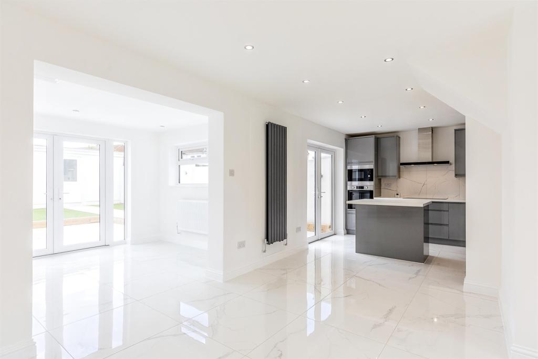
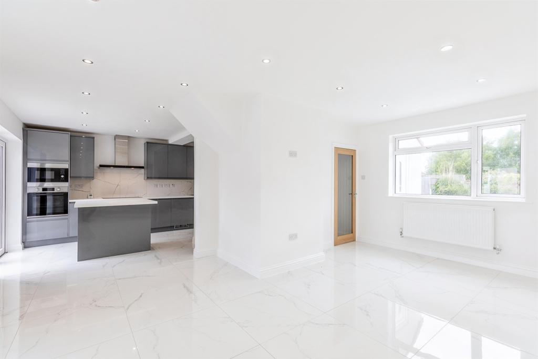
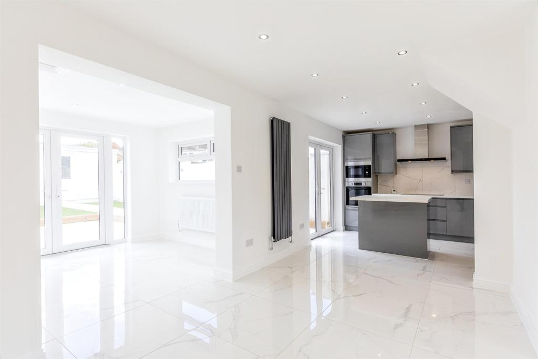
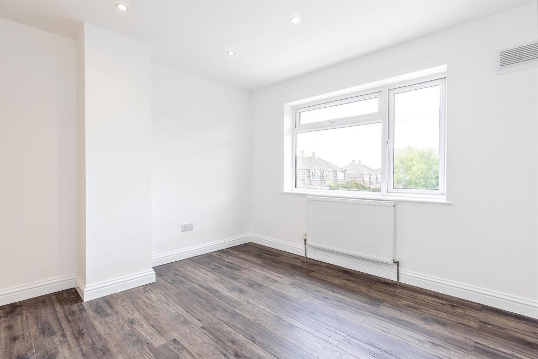
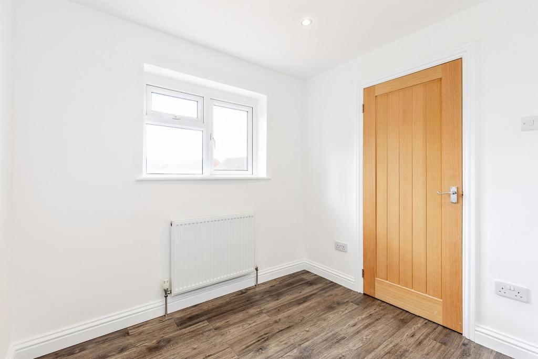
We then added a brand new heating system throughout, including a new boiler, radiators and pipe work. We replastered throughout the whole property and fitted a new kitchen with all the appliances.
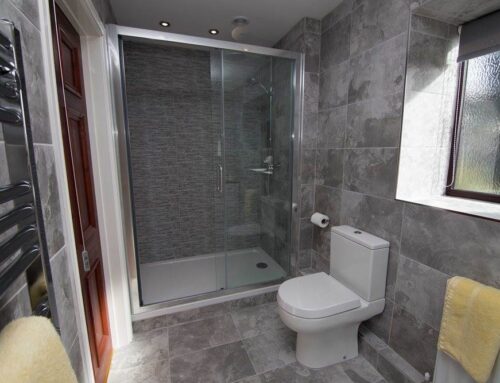
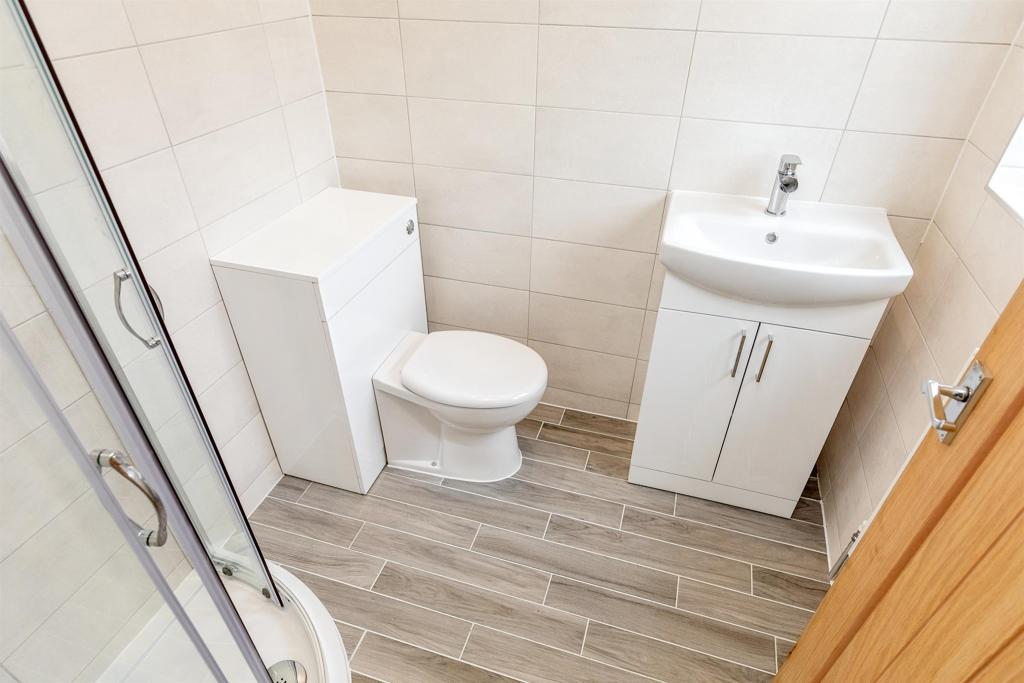
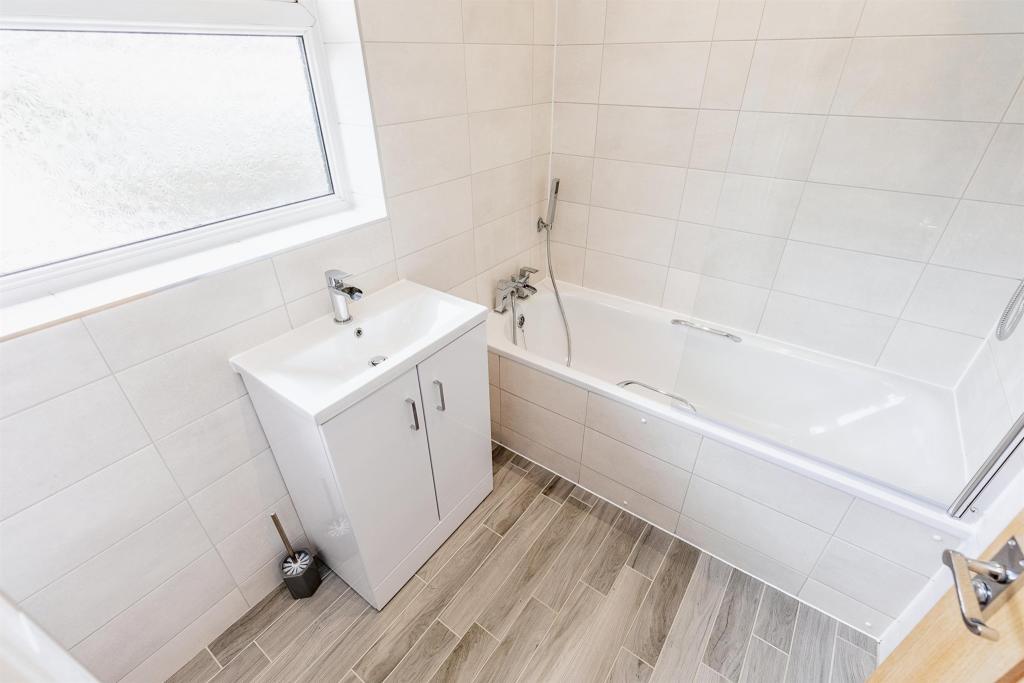
In the kitchen area there was a dead space. We decided to partition this area off and make it into a downstairs toilet and shower room. This was fully tiled.
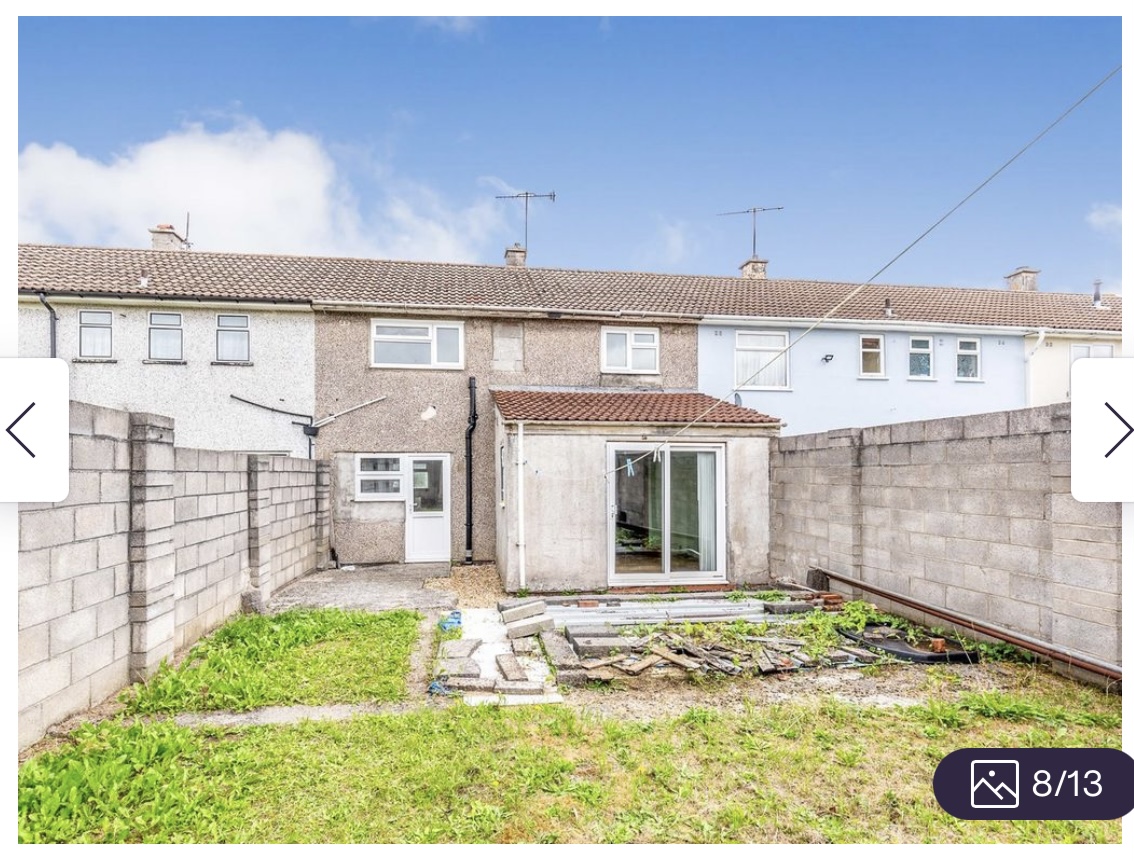
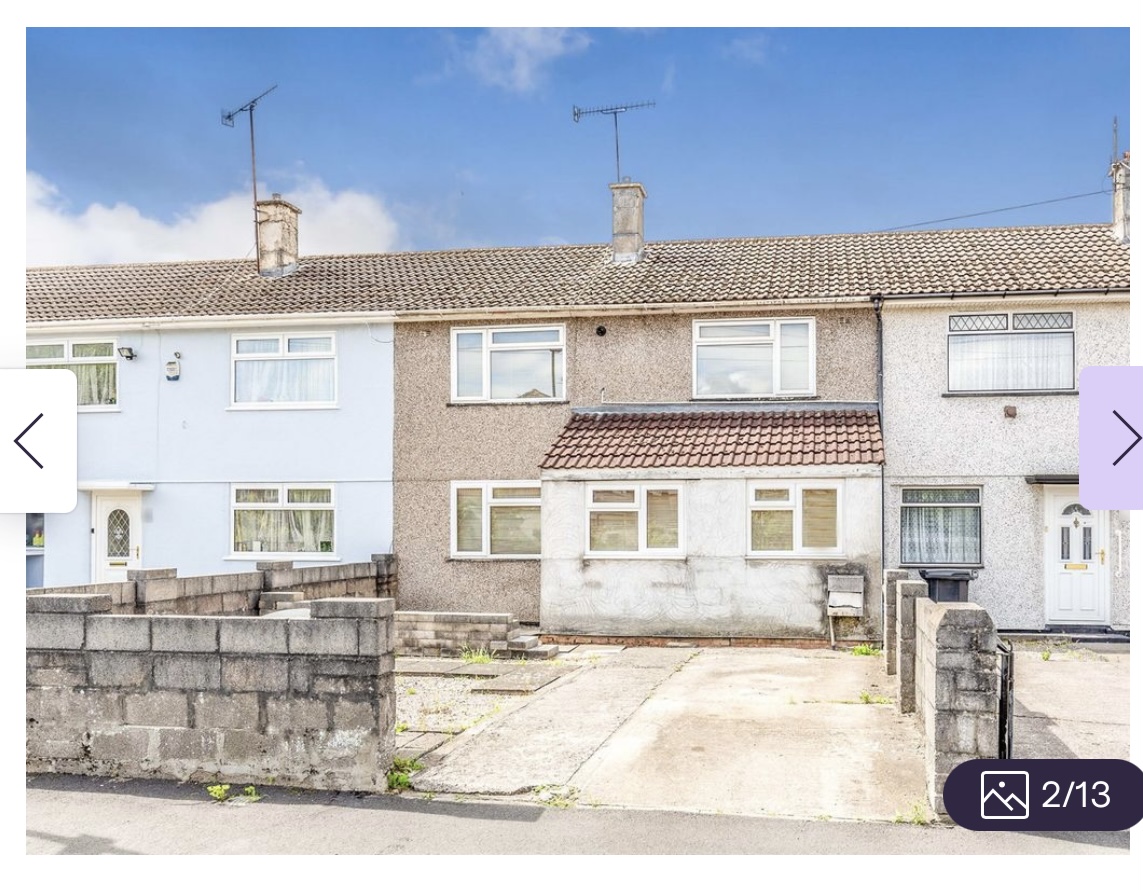
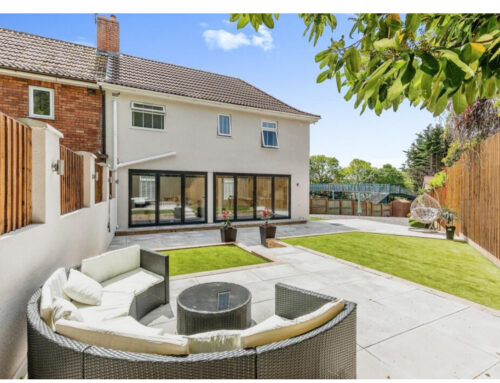
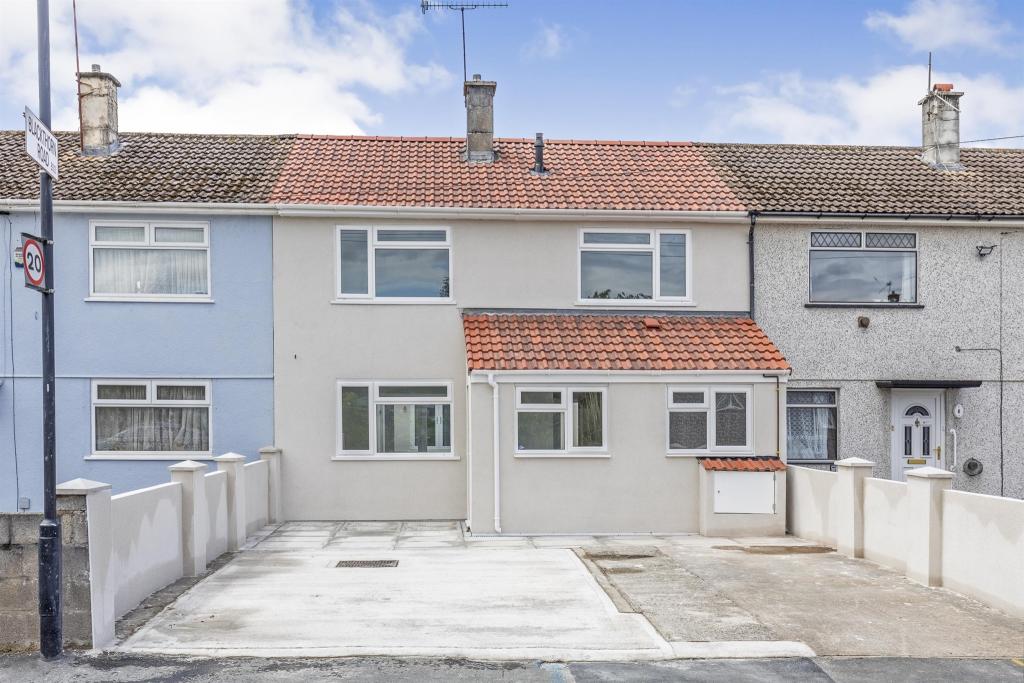
Externally, the whole house was rendered, with new roof felting, tiles, facia, softit, down pipe and guttering.
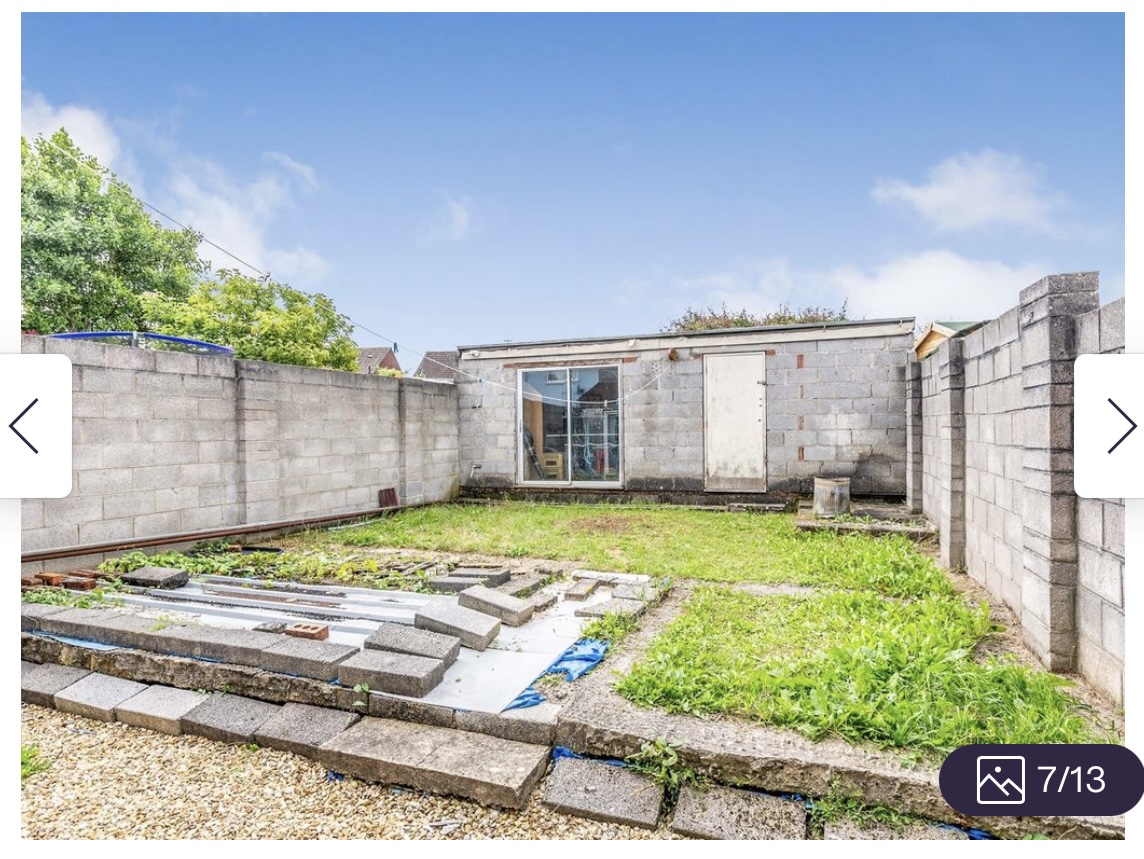
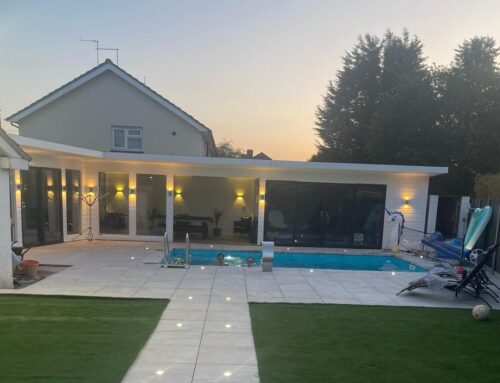
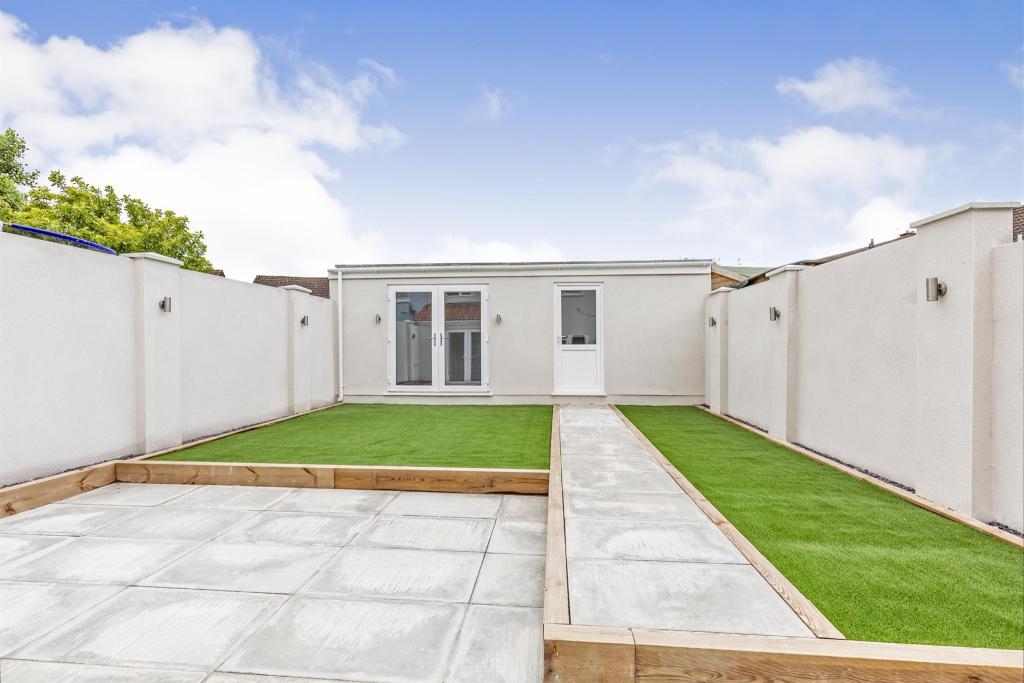
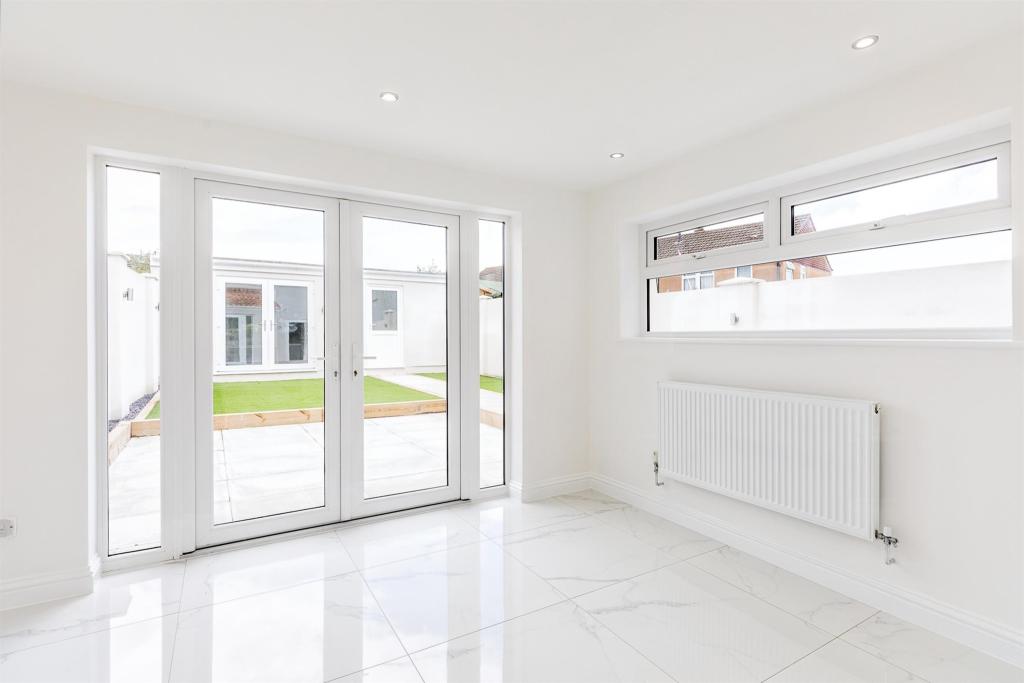
The garden was in a really bad way, so we demolished the old concrete paths,the area around the kitchen and extension. We dug up the garden to extend the patio area. All outside walls were rendered with the addition of outside lighting. We laid new artificial grass and created a path leading to the summer house. The garden was edged with railway sleepers.
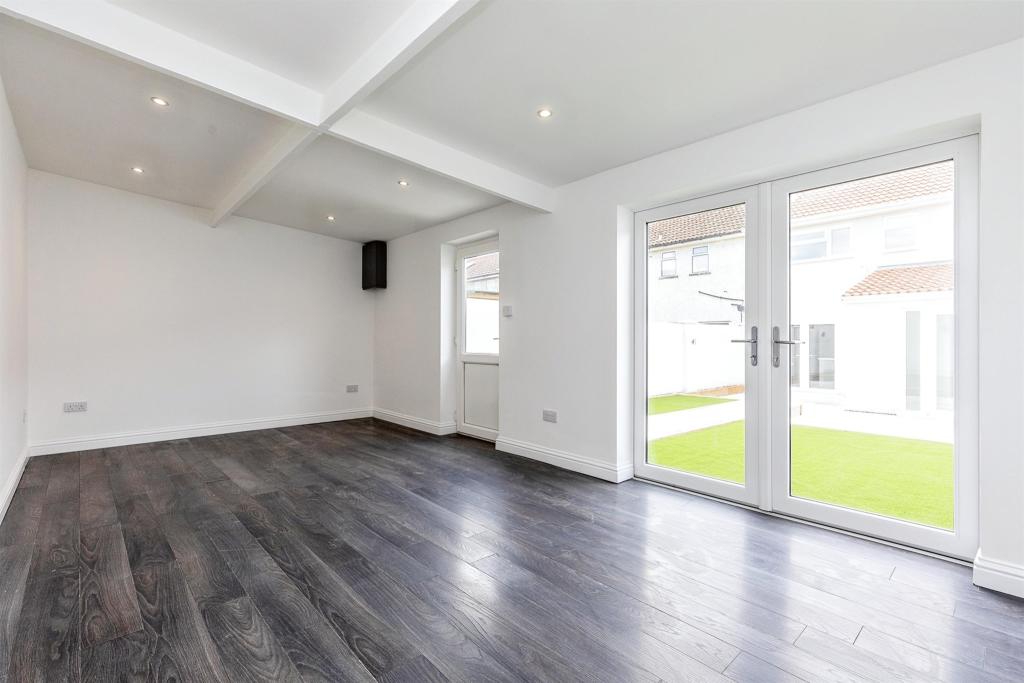
The summer house was damp. Once we remedied this by damp proofing, we set about connecting the electrics from the main house to the summer house. We replaced the sockets and the spot lights whilst rewiring the existing circuits. The doors were replaced with a PVC door and a set of french doors. The walls and ceiling were plastered and decorated. We finished the flooring in a dark oak.
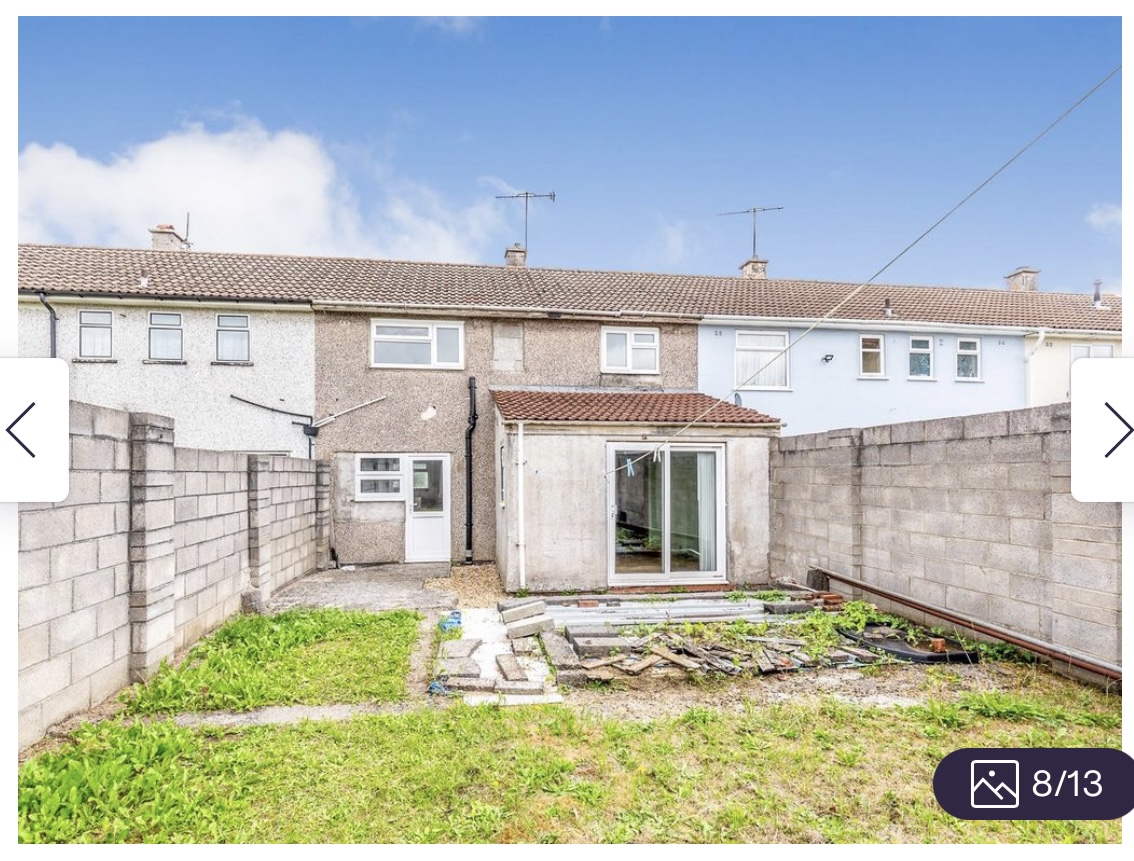

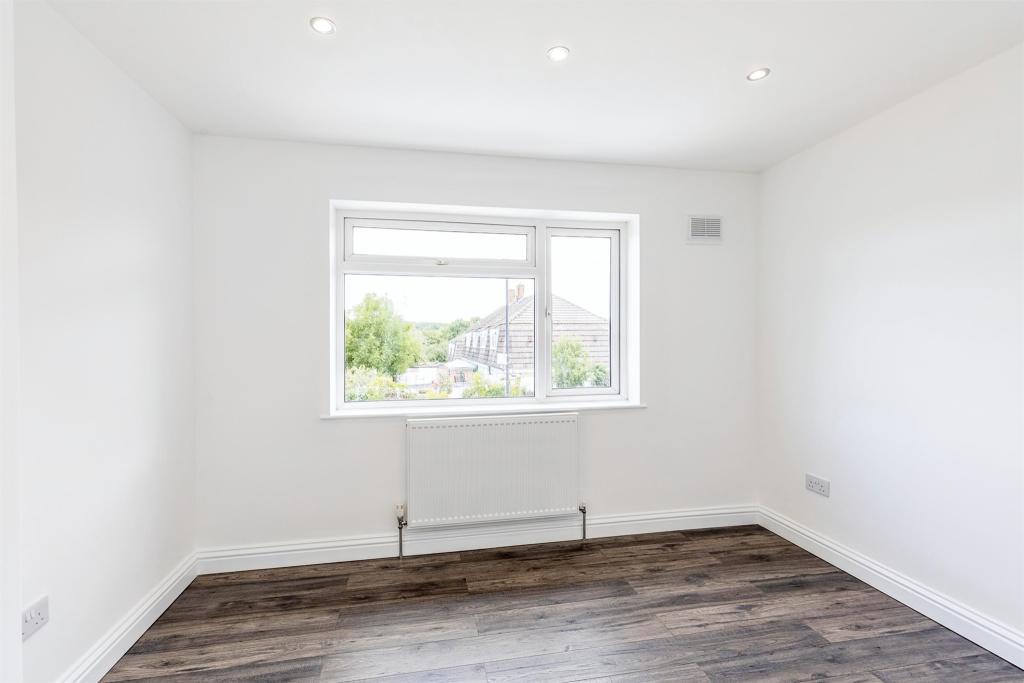
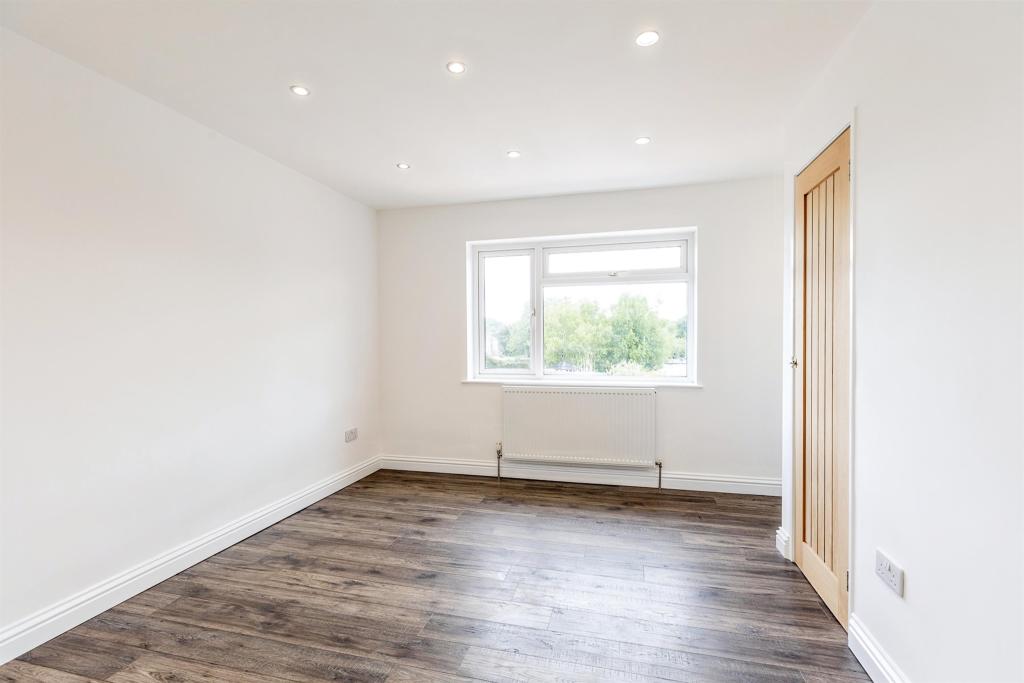
After
Before